
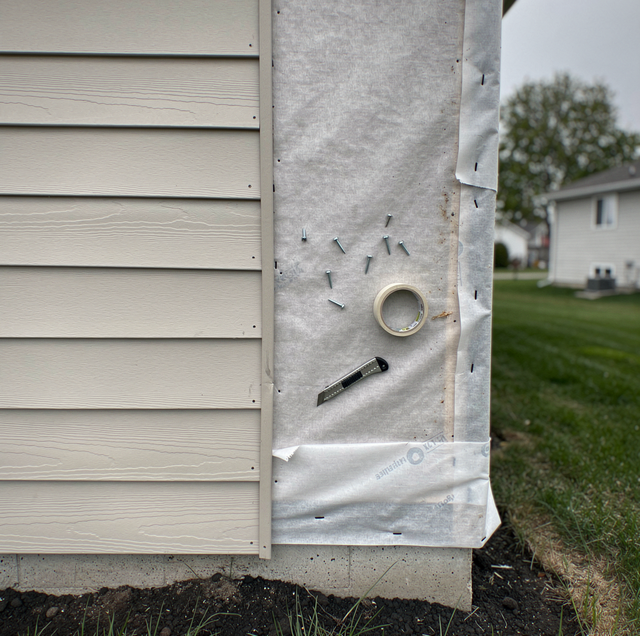
A siding panel's job is to shed water and take the weather on its face. On its own, a standard panel adds little to a wall's heat retention; the panel is the wall's weather skin. The improvement homeowners notice after a siding replacement comes from what goes on underneath it while the wall is open: a weather-resistant barrier over the sheathing, a foam backer bonded to the panel on insulated products, a separate continuous foam board added under the siding on some jobs, and careful sealing at the seams, corners, and openings that an older installation may not have had. New panels and a tighter, better-sealed assembly arrive at the same time, which is why the two get credited to the siding job as one improvement.
Each layer added during a siding job does a different part of the work for heat, air, and appearance:
| Layer | What It Does for Heat Flow | What It Does for Air Leakage | What It Changes About the Look |
|---|---|---|---|
| Standard siding panel | Very little on its own | Very little on its own | Sets the color, profile, and texture of the wall |
| Insulated vinyl panel with bonded foam | Adds a layer of resistance at the panel itself | Little on its own; the barrier behind it does that work | Panel sits flatter and shows fewer waves in strong light |
| Continuous foam board under the siding | Cuts heat crossing the framing across the whole wall | Can serve as an air barrier when its seams are taped | Pushes the finished wall out, changing trim depth |
| Weather-resistant barrier | No direct effect on heat flow | Blocks bulk air movement through the wall when lapped and taped correctly | Not visible once the siding is on |
| Sealing at windows, doors, penetrations, and the sill line | No direct effect on heat flow | Closes the specific gaps where air leakage concentrates in an older wall | Trim reveal and caulk lines at each opening |
Why a Standard Siding Panel Adds Little to a Wall's Insulation
A siding panel is a thin, single-layer material shaped to shed water and hold paint or color. That thinness is why a standard panel adds little heat on its own. Choosing between siding materials affects durability, upkeep, and appearance, and the wall's insulating gain depends on the layers chosen alongside it.
How a Continuous Layer Outside the Studs Cuts Heat Loss
Wood framing conducts heat faster than the insulation packed between the studs, so every stud, header, and corner in a wall is a narrow path where heat crosses more easily than it does through the adjacent insulated cavity. That effect works in both directions: it lets heat out in cold weather and lets heat in during hot weather, since the studs conduct heat in either direction. Headers over windows and doors and the doubled or tripled studs at corners can be solid wood through the wall's full depth, with no insulation in them. A continuous layer of foam board, added over the sheathing before the new siding goes on, covers the whole wall, including the framing itself, so it cuts down that path instead of leaving it uncovered. An insulated vinyl panel does the same thing at the panel level, with its bonded foam backing adding a layer of resistance and stiffening the panel so it lies flatter against the wall.
The Weather-Resistant Barrier and Air Leakage
Heat also leaves a house on moving air as well as by conducting through solid material, and an older wall can hold air paths that a look at the outside does not show. The weather-resistant barrier installed over the sheathing is the layer that is supposed to stop bulk air movement through the wall while still letting any moisture that gets past the siding drain and dry out. A barrier that is old, torn, or missing lets air move freely behind the panels; a new one, properly lapped and taped at seams, closes that path. Water management at this same layer is a related but separate job with its own signs and its own fixes. Sealing at windows, doors, pipe and vent penetrations, and the sill line closes gaps where air leakage concentrates in a wall where that detailing was skipped or done poorly the first time.
What an Open Wall Shows Before New Layers Go On
Once the old siding comes off, the crew can see the sheathing and the cavity behind it for the first time in years, and that view decides what happens before any new layer goes back on. Damaged sheathing, or insulation in the wall cavity that has taken on water and lost its shape, shows up at this point and gets reported before anything new goes over it. Covering a problem instead of addressing it defeats the purpose of the job. New insulation work inside the wall cavity itself is a different scope than the siding job and is not part of every project, so what gets done about a cavity issue found during tear-off is best discussed directly with the crew rather than making assumptions either way.
Tearing off older siding can expose paint layers that contain lead, or old cladding that must be tested before it is broken up. Removal waits on that result, and the testing, tear-off, and cleanup stay with the crew.
Curb Appeal Choices in the Same Job
The same job that adds these layers is also the one chance to change how the house reads from the street, since the whole wall is being redone at once rather than patched. Profile is one choice: a traditional lap look, a shake pattern, a board-and-batten style, or a mix used to break up a large wall face. Exposure, meaning how much of each course shows, changes the scale of the pattern and how busy or clean the wall looks. Direction plays a part too: vertical board-and-batten draws the eye up a wall, and horizontal lap carries it along the length of the house. Color is open to change, since a full replacement removes the constraint of matching faded original panels. Trim, corner boards, and window and door surrounds are chosen or refreshed at the same time, framing every opening and corner on the wall.
How the Insulation and the Look Come Together
A thicker wall assembly changes more than heat flow. Once a continuous foam layer goes under the new panels, the finished siding face sits farther out from the sheathing than it did before, so window and door trim, corner boards, and any band boards need to be extended or reset to keep a flat, finished reveal at every opening instead of a stepped-looking gap. The drip cap over each window and door head is sized to the new depth as well, so water still clears the thicker face. Fixtures, vents, and anything else mounted through the wall- an exterior light, a dryer or bath fan vent, a hose bib- move out with the new face, and any wiring or gas connection behind them is handled by the right trade rather than left to stretch or bind. Planning the insulation layer and the trim and fixture details together, before the job starts, is what keeps the finished wall looking built that way on purpose rather than patched around afterward.
Frequently Asked Questions
It is closed off. The bottom edge of a continuous foam layer is covered with a trim piece or metal flashing, since foam left open at the base of the wall breaks down in sunlight and gives insects a way in.
Not when the wall is detailed for it. The barrier can sit over the foam or under it, and either way it is lapped so water that reaches it behind the panels runs down and drains out at the bottom of the wall; the foam's facing is chosen with the wall's drying in mind, since a facing that blocks vapor slows drying toward the outside.
Yes. Once a foam board sits between the sheathing and the new siding, fasteners have to be long enough to pass through the foam and still bite solidly into the framing or solid sheathing behind it, not just the added board. A fastener that only grips the foam layer leaves the panel loose over time, so fastener length is one detail a crew adjusts specifically because the layer was added.
Yes. The foam-backed panel is thicker at its bottom edge, so the J-channel, corner posts, and starter strip that receive it have deeper pockets for that profile; a standard channel pinches the thicker edge and binds the panel in place.
It can be, since the tear-off exposes it: the flashing at the head and sides of each opening is lapped into the new barrier so water that reaches it drains out over the siding face.
Yes. Corner boards, window and door surrounds, and band boards can be a different material and color from the field panels, and a contrasting trim color shows at every opening. Each trim piece is still flashed and sealed at the siding joint.
Contract siding replacement with insulated siding — a new weather-resistant barrier, continuous foam board where the wall calls for it, and sealed trim at every opening. Craftsman Exteriors serves Madison, Verona, and Fitchburg. Call (608) 843-5007.