
How Snow Load Actually Stresses a Roof
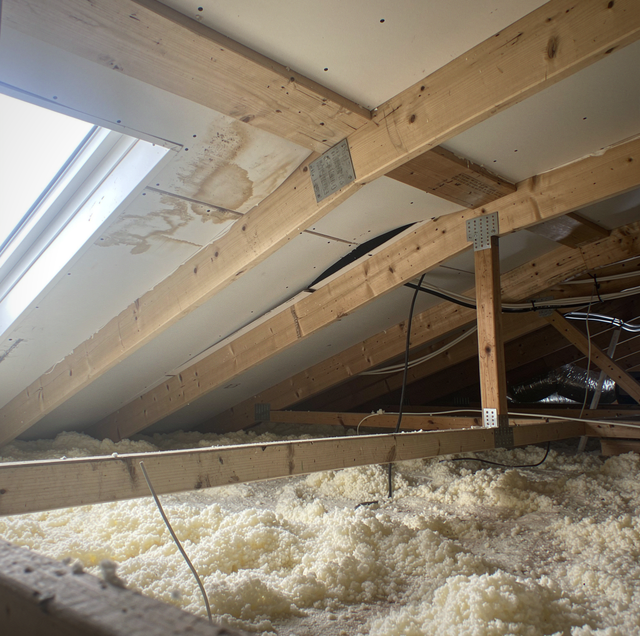
You hear it before you see it: a low, tight creak from somewhere above the ceiling, right after a heavy snowfall settles in overnight. Maybe you walk into the garage the next morning and notice the roofline over the porch has a shallow dip that wasn't there in October. Neither of those things is normal, and both are worth paying attention to, because they're the roof telling you it's carrying more than it usually does.
Snow doesn't feel heavy when it's falling. It feels light, almost weightless, drifting down in flakes. But once it lands on a roof deck and starts piling up, it stops behaving like weather and starts behaving like a load, in the same sense that furniture, water, or stacked lumber is a load. A roof that looks fine holding a few inches of snow can behave very differently once that snow compacts, refreezes, and builds up through several storms without a thaw in between.
From Snowfall To Structural Load
A roof is a structural assembly designed to carry two kinds of forces: its own weight (the dead load) and whatever gets added to it temporarily, like wind, foot traffic during repairs, or snow (the live load). Every truss, rafter, and connection point in that assembly was sized with an expected live load in mind. Snow load is the most variable part of that equation, because unlike a person walking across a roof, snow can sit there for weeks, deepen with every storm, and change its own weight as it settles.
Fresh, dry snow is deceptively light, often weighing a few pounds per cubic foot. Wet, dense snow, or snow that has been rained on and refrozen, can weigh several times that. So a roof holding eighteen inches of light powder might be under far less stress than the same roof holding eight inches of wet, compacted snow after a freeze-thaw cycle. Depth alone tells you very little; density is what actually determines the load.
That load doesn't just sit on the roof deck. It transfers down through the sheathing into the rafters or trusses, then into the exterior walls, then into the foundation. Every one of those connections is engineered with a margin of safety, but that margin isn't unlimited, and it isn't uniform across every part of a roof.
Why Pitch and Drainage Change the Math
Roof pitch matters because it determines how much snow actually stays put. A steep roof sheds snow more readily; gravity and a slick surface do a lot of the work. A low-slope or nearly flat roof holds snow far longer, sometimes for the entire winter, because there's less incline to encourage it to slide. That's one reason additions, porch roofs, and garage roofs (often built at a shallower pitch than the main house) can end up carrying a heavier, longer-lasting load than the steep sections right next to them.
Drainage compounds the pitch issue. Snow that melts during a sunny afternoon needs somewhere to go. On a well-pitched roof with clear gutters, that meltwater runs off. On a roof where snow has built up against a ridge, valley, or clogged gutter line, the water has nowhere to drain, so it refreezes overnight into ice. That ice is denser and heavier than the surrounding snow, and it tends to accumulate in the exact spots where drainage is already restricted, such as valleys, eaves, and the perimeter above gutters. Layer after layer of that freeze-thaw cycle can turn a manageable snow load into a heavy one packed into a narrow band.
Think of it the way you'd think of a bookshelf. A shelf rated to hold a stack of paperbacks evenly spread across its length isn't necessarily fine holding the same total weight piled into one corner. Roofs work the same way: total snow weight matters, but where that weight sits, and how evenly the structure below is built to spread it, matters just as much.
Truss Spacing and Where Weight Actually Travels
Underneath the roof deck, trusses or rafters are spaced at set intervals, commonly sixteen or twenty-four inches apart, depending on how the house was framed. That spacing was chosen to distribute the expected load evenly across the structure and down into the walls. When snow accumulates unevenly, drifting deeper against a dormer, piling against a chimney, or sliding off an upper roof onto a lower one, the load stops being even. It concentrates on fewer trusses than the design assumed, and those members end up doing more work than their neighbors.
This is part of why an attic inspection after a heavy snow year can turn up sagging in a specific spot rather than across the whole ceiling. A dip near a valley, a crack that appears along a seam of drywall, or a door that suddenly sticks in its frame are all signs that a particular section of the structure is flexing under a load it wasn't distributing as it should. None of that means a roof is about to fail, but it does mean the load path deserves a closer look before the next storm adds to it.
Warning Signs Worth Walking Up To Check
A few signs are worth treating as more than cosmetic:
- New creaking or popping sounds during or after a snow load, especially if they're louder than what you remember from previous winters.
- A visible dip or wave in the roofline when you look down it from the ground or from a neighboring vantage point.
- Sagging ceiling drywall, new hairline cracks, or a door or window that suddenly binds where it used to open freely.
- Ice buildup that seems thicker or extends farther up the roof slope than in past seasons, which usually points to heat escaping unevenly from the attic and melting snow that then refreezes lower down.
- Gutters pulling away from the fascia or sagging under ice weight, which can be an early sign that water isn't draining the way the roof was designed to shed it.
None of these signs demand a financial decision on the spot. What they demand is a look, ideally from someone who can get into the attic and check the underside of the roof deck, not just the shingles from the ground.
What Actually Helps Over a Winter
Ventilation and insulation play a bigger role in snow load than most people expect. An attic that leaks warm air upward melts the bottom layer of snow, even in freezing temperatures outside. That meltwater runs down the roof deck until it hits the colder overhang past the exterior wall, where it refreezes into an ice dam. Ice dams don't just look bad hanging off an eave; they trap meltwater behind them, which can back up under shingles and add weight exactly where the roof structure has the least room to spare, right at the edge.
Keeping gutters and downspouts clear before the first snow gives meltwater somewhere to go instead of pooling and refreezing along the eave line. Clearing snow from flatter sections like porch roofs, garage roofs, and skylight surrounds, when it can be done safely from the ground with a roof rake, reduces the load sitting on the parts of the structure least able to shed it on their own. And a seasonal inspection before winter sets in catches loose flashing, worn seals around skylights, or gutters already pulling away, all of which get worse once ice and repeated freeze-thaw cycles set in.
Roof design accounts for expected snow loads in the first place, with pitch, truss spacing, and drainage all chosen to handle typical winters in that structure's climate. But "typical" is doing a lot of work in that sentence. A string of storms without a thaw, an unusually wet snow, or a drainage path that's been quietly clogged for two seasons can push a well-built roof past what its owners are used to seeing. The point isn't to worry about every snowfall. It's to identify which signs indicate the load has become uneven or concentrated, and to get a second set of eyes on the structure before the spring thaw finishes the job that winter started.
Frequently Asked Questions
Depth is the wrong number to watch. A better gauge is how the snow feels when you press a shovel into it: light, fluffy snow can pile a foot or more without concern on a well-built roof, while a few inches of slushy, saturated snow after a rain-on-snow event can weigh as much as a much deeper layer of dry powder. Weight per square foot, not inches on a ruler, is what stresses the framing.
Yes. A skylight interrupts the roof deck and the truss layout around the opening, so framing near a skylight is typically built up with extra headers to compensate. That framing change also means snow and ice can behave differently right at the skylight curb, since the glazing radiates a small amount of heat that can cause localized melting and refreezing along its edges even when the surrounding roof stays uniformly cold.
Yes, and it's a separate mechanism from the roof deck flexing. Snow and ice sliding off a steep upper roof section can strike a lower roof, gutter run, or wall below with enough force to dent gutters, crack fascia boards, or chip siding, especially near roof-to-wall transitions where two different roof planes meet.
Age itself isn't the deciding factor so much as what's happened to the fasteners and sheathing over time. Repeated freeze-thaw cycles can gradually loosen nails and fasteners, and moisture that's found its way into the sheathing from a small, unnoticed leak weakens the wood well before the shingles themselves show visible wear, so an older roof with a hidden moisture issue can carry a snow load less predictably than a newer one.
Uneven melting almost always traces back to uneven heat loss from inside the house rather than the sun. A bathroom exhaust vent that terminates too close to the roof deck, an underinsulated section over a stairwell, or a recessed light fixture pushing warm air upward can each create a localized warm spot that melts snow faster than the surrounding roof, setting up the exact conditions that feed an ice dam.
A very slight, even flex under heavy load isn't unusual in wood-framed structures and typically isn't cause for alarm on its own. What's worth flagging is any sag that's localized to one section rather than spread evenly, or one that doesn't fully relax back once the load is gone, since that pattern suggests the framing or a connection point took on more stress than it fully recovered from.
Schedule a seasonal roof inspection — find out how much snow load your roof can safely carry before the next storm stacks up. Craftsman Exteriors serves Madison, Verona, and Fitchburg. Call (608) 843-5007.
