
Signs Your Front Door Is Losing Energy Two Different Ways
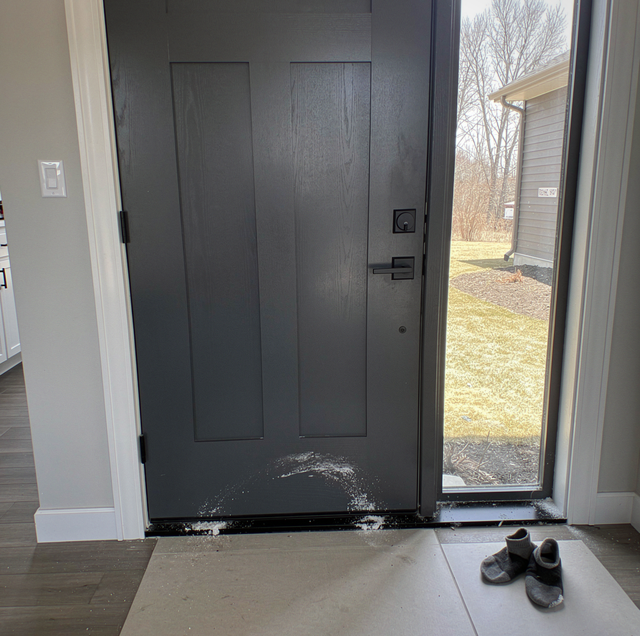
In socks on a cold morning, you feel it at the front door: a thin band of cold sliding across the floor a foot inside the threshold, at ankle height, gone the moment you step two feet to the side. Put a hand down, and you can find its edges. Now lay your palm flat on the center of that same door, several inches in from any edge, and feel the panel reading cold through the paint with nothing moving at all.
Those are two sensations because they are two problems. Air leakage is a gap, a path through the assembly that outside air travels along. Conduction is heat moving through the material of the door itself, no air going anywhere. The work that corrects one does nothing for the other, which is why people replace a slab that only needed a strike plate moved an eighth of an inch.
The sort is simpler than it sounds. Air leakage announces itself at the edges. Conduction announces itself in the middle of the slab or the glass. A door carrying both will show you both, in two separate places.
Air Leakage Shows Up at the Edges
An entry door is a moving panel that seals against a fixed frame along four edges and the sill, and the seal works by compression: a bulb or foam strip in a kerf around the jamb, squeezed flat when the latch pulls the slab home, plus a sweep that wipes the threshold. Every sign of air leakage traces to something that changed that geometry.
A leaking door lets you locate a draft. Move the back of your hand along the perimeter an inch off the surface, starting at the top corners. A leak reads as a line: you cross it, feel it, and cross back out within an inch or two. On a bright day, kill the entry lights and look along the closed perimeter and both ends of the sweep. Corners give up first, because a sagged or bowed slab loses contact there while the middle of that edge still touches.
Then close the door on a sheet of paper and pull, at a dozen points around the perimeter and threshold. Where the paper drags, the seal is compressing; where it slides out clean, the map of clean points is the map of your leak. Press a thumbnail into the bulb seal while you are there. A seal still working springs back; one that has held the dent has taken a permanent compression set and cannot close the gap again. A sweep that has wiped the sill for years reads flat edge-on.
The last sign is a latch you have to pull. If the door seals only when you tug the knob toward you while throwing the deadbolt, the slab's closed position no longer lines up with the strike. That is the top hinge losing its grip: the screws back out of soft jamb material, the slab drops on the hinge side, and the latch edge swings away from the strike. Nothing on that list requires a new door.
Conduction Shows Up in the Middle of the Slab
Conduction needs no gap. Heat crosses solid material from the warm face toward the cold one at a rate set by the material and its thickness, and a door assembly runs several materials in parallel: a core, two face skins, whatever glazing it carries, the frame, and the hardware passing through it. The weakest path sets the loss for the whole assembly.
A conducting slab reads cold to a flat palm across its face, evenly, several inches in from any edge. Air leakage cannot make the center of a panel cold, because there is no gap there for air to come through, so a cold center is conduction and only conduction.
Water on the interior side of the glazing, along the bottom of the lite and on the glazing stop, means that surface has fallen to the dew point of the room air. Frost means it went further. Hardware shows it earliest, since a deadbolt runs continuous metal from the exterior face through the slab to the hand you close it with, the shortest thermal path in the door. A hollow or uninsulated core conducts across the whole face because nothing inside slows the transfer, and the glazed area does the same, glass being the lowest-performing component in the assembly. The NFRC label a door carries rates that whole assembly, glass and frame together, which is why a full-lite door and a solid slab from one maker rate differently.
One conduction sign does sit at an edge. On a steel door, the face skins wrap the slab, and where they meet along a vertical edge, the metal can run continuously from outside to inside, carrying heat around the foam between them. Better slabs put a wood or composite stile between the skins to interrupt that path. A cold line down a vertical edge with the panel center reading warmer is that metal working, and the hand test still separates it: hold your hand an inch off the edge instead of against the surface. Cold you feel only on contact is metal conducting. Cold in the air of the gap is a leak.
A Cold Surface Feels Like a Draft With No Air Moving
Skin sits near 91 degrees. A slab that has been conducting all night sits far below that, and every surface trades radiant heat with the surfaces it faces. Stand three feet from a cold door, and the side of your body facing it loses heat steadily while the rest of you does not. The brain files that one-sided coldness under draft. The comfort standards HVAC designers work from treat radiant asymmetry as its own discomfort factor, separate from air movement, precisely because it is felt even when no air moves to explain it.
Neither loss belongs to a season. The gap that lets conditioned air out in cold months lets hot outside air in during warm ones, and a dark slab in afternoon sun reads hot to the palm at the panel's center through the same conduction that ran the other way six months earlier. Cold weather only makes both legible, since the larger the temperature difference across the assembly, the more a hand can resolve.
Sidelights, Frames and Sills Are Part of the Same Assembly
A door that passes every test above can still be the coldest spot in the house, and sidelights are the first suspect. A sidelight joins the door frame at a mull post, and that joint is a seam, either factory-made or assembled on site. Run the same hand pass along the mull post and around the sidelight's own perimeter. Sidelights also considerably increase the assembly's glazed fraction, so they add conduction whether or not the mull joint leaks.
Behind the casing sits the second. The unit sits in a rough opening cut larger than the frame and shimmed plumb, and the cavity between jamb and framing takes low-expansion foam, or backer rod and sealant, before the casing goes on. Left empty, or packed loosely with fiberglass batt, which stops moving air poorly, that cavity is an open channel from the wall into the room. Hold your hand at the seam where casing meets wall rather than at the slab edge; cold there comes from the frame cavity, no weatherstripping will touch it, and correcting it means pulling the casing and filling the cavity.
The sill is the third. A pan flashing under the threshold catches any water that gets past the sill joint and directs it back outside. With no pan, that water sits in the framing under the sill season after season. The jamb legs and subfloor go soft, the screws holding the hinges and the strike lose their bite, and a water problem becomes an air-leak problem at the two points that set the door's fit.
A deadbolt resists force through the screws anchoring its strike into the framing behind it. Where a jamb leg has gone soft around the strike, those screws have nothing to hold, and the lock gives less resistance than the hardware suggests.
What Adjusts and What Has to Be Replaced
Air leakage is corrected by moving parts back into contact. A strike plate can be shifted, shimmed, or swapped for the adjustable type carrying a set screw that drives its tab deeper. An adjustable sill carries a row of screws under the cap that raise it a fraction at a time until the sweep meets it. Kerf-in weatherstripping pulls out of its groove by hand, and a new length pushes in. A sweep unscrews.
The slab's weight levers the top hinge away from the jamb, so that hinge carries the greatest pull-out load. Swapping its factory screws for three-inch screws that reach the framing corrects a slab sagging away from its strike.
Conduction is corrected by changing the assembly, because you cannot add insulation to a slab that has none. A hollow or uninsulated core is a replacement, and so is a slab that loses heat through its glazed area, where the correction is a different assembly with less glass. So is a slab warped past what its maker's published tolerance allows, which you check by laying a straightedge diagonally across the face and looking for daylight beneath it, and so is rot in a bottom rail or a jamb leg. A frame racked out of square, so the reveal tapers from an even eighth of an inch at the top to something visibly wider at the bottom, needs to be reset rather than resealed.
Frequently Asked Questions
A storm door adds a captive air layer in front of the slab, which slows both losses. It also traps solar heat against the primary door, and that combination has limits, particularly for dark-finished insulated slabs where trapped heat can push the core past what it is built to take. Check the door's own paperwork first, since the restriction is written per product.
Because the bottom uses a different kind of seal. The perimeter weatherstrip is a compression seal, squeezed once per closing and otherwise still, while a sweep is a wiping seal dragging across the threshold on every open and close. Wiping wear tracks how many times the door is used rather than how many years it has hung, so a busy entry can wear its sweep flat while the perimeter seal still springs back.
Either, and indoor humidity sets the threshold. Room air at 70 degrees and 40 percent relative humidity condenses on any surface below roughly 45 degrees; drop that room to 25 percent, and the threshold falls to near freezing. Glazing that streams at one humidity stays dry at the other with nothing about the door changed, so lowering indoor humidity is worth trying before anyone touches the glass.
The slab is taking on and giving up moisture with the air around it, swelling enough to bind in the jamb during humid stretches and shrinking back to leave a gap in dry ones. The correction is sealing all six surfaces, including the top and bottom edges, the two that get skipped because nobody sees them. An unsealed edge lets moisture in from a direction the finish never covered.
Rap it with a knuckle in the middle of a panel and then near the edge. A hollow slab rings and sounds thin in the middle, then goes solid at the stile; an insulated or solid core thuds about the same everywhere. Hollow-core slabs are built as interior doors, so one hanging on an exterior opening is a leftover fitted with whatever was on hand.
Yes, and it works because only one of the two responds to pressure. Close every window and exterior door, then run the kitchen exhaust fan, the bath fans, and the clothes dryer at once to pull the house to negative pressure. Hold a smoking incense stick an inch off the door's perimeter and watch the smoke. Air leakage gets stronger and easier to pinpoint, because you have increased the force pushing air through the gap. Conduction does not change at all, since nothing is moving through the assembly to be pushed harder.
An entry-door evaluation settles which of the two losses your door has — a strike adjustment, new seals, and a replacement slab are three different jobs. Craftsman Exteriors serves Madison, Verona, and Fitchburg. Call (608) 843-5007.
