
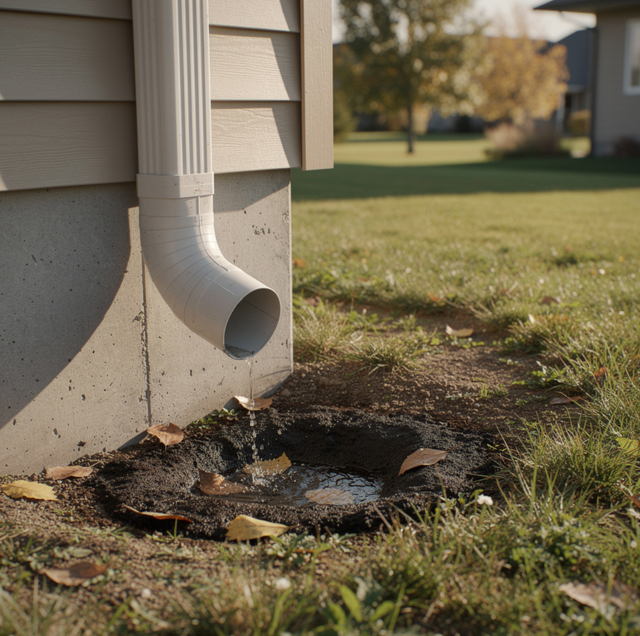
Follow a single rainfall from the moment it lands. The roof sheds it downhill toward the edge, the gutter carries it sideways to an outlet, a downspout drops it, and it lands on the ground near the foundation. That last handoff, from downspout to soil, is where most of the real damage gets decided.
Quick Answer: Rain that lands on a roof has to go somewhere, and a downspout is only one link in that path. Gutters, extensions, underground lines, and the grade around the foundation all have to work together for water to actually leave the property.
It is also where the story quietly changes owners. Everything upstream is a roofing question: shingles, trough, pipe. Everything downstream is a soil and structure question, and it does not care how well the roof performed. A perfectly sound roof that dumps water right at a basement wall can cause more foundation damage over a few wet seasons than a roof with real drainage problems that drains out into an open yard.
What the Roof Delivers to One Spot on the Ground
Rain lands on a roof spread thin across every plane, a film shallow enough to walk through without noticing. It does not stay that way. By the time the same rainfall leaves the system, it has been gathered into a single column that pours out of a single opening at the base of the wall. The volume never changed. Its footprint did.
A parking garage ends up in the same shape. Cars enter from every level and every stall, but the whole structure empties through one or two ramps, and the ground at the bottom of those ramps takes every car in the building. What a foundation deals with is that same concentration: the share of a storm that lands on one patch of soil beside the wall, storm after storm.
The Gutter's Job: Moving Water Sideways to an Outlet
Once water reaches the edge of the roof, the gutter trough takes over a different kind of work: moving that water sideways instead of down. A gutter run is hung with a built-in slope, low enough at one end that gravity pulls the water along the trough toward an outlet rather than letting it sit. That outlet, a cut opening in the trough floor, is usually the only place along an entire run where water is allowed to leave the gutter system at all.
The trough handles collection and transport, not final disposal. Whatever it gathers remains inside the system when it reaches that opening, and the discharge path below determines where the water finally lands.
The Downspout: the Vertical Drop and Where It Discharges
At the outlet, the water changes direction again. A short connector, often called the drop outlet, feeds into an elbow that turns the horizontal flow from the trough into a vertical run down the downspout. At the bottom, a second elbow typically kicks the water back out and away from the wall rather than letting it drop straight down against the foundation.
Where that second elbow points is the most consequential detail in the whole system. A downspout that ends flush against the siding, with no redirect and nothing to break the fall, delivers its entire load to one spot at the base of the wall, storm after storm. A splash block set under that discharge point spreads the impact and nudges the water farther out, standing between a full downspout load and bare soil against the foundation.
The Extension or Underground Drain: How Far the Water Needs to Travel
A splash block alone often is not enough distance, which is why many downspouts connect to an extension: a rigid plastic or metal length that carries the discharge farther from the wall, or a roll-out extension that unfolds when it rains and can be walked back to the downspout for mowing. Either style only works if it maintains a steady downhill fall along its entire length; a sagging extension just becomes a longer place for water to sit near the house.
Extensions get bumped out of place by mowing, foot traffic, or a dropped rake, and a homeowner can reset one at ground level without any tools. Check that each one still points away from the wall after yard work.
Some properties route that water even farther, through an underground drain line that carries it past the foundation before it resurfaces at a pop-up emitter, a spring-loaded cap that lies flat until water pressure pushes it open. Buried lines change what happens at the discharge end, too: a line that lets water out at one fixed low point can, over repeated storms, wash a small channel into the soil and slowly undercut whatever sits nearby, a walkway edge, a window well. Spreading that discharge, rather than aiming it at one exact spot every time, is usually the fix.
None of this comes with a standard distance or a standard slope. How far the water has to travel depends on soil type, existing grading, and where the water can actually go once it leaves the pipe, which a contractor evaluates on the ground rather than from a chart.
Trenching beside a foundation to add or repair an underground drain line means digging near buried utility lines and disturbing soil that already supports the footing. Leave that work to a professional crew rather than digging it yourself.
What Saturated Soil Does Against a Foundation Wall
This is the stage where a roofing problem becomes a structural one. Soil that stays wet against a below-grade wall does not just sit there; it pushes. Waterlogged soil is heavier and behaves more like a fluid than dry soil does, and that added weight presses laterally against the wall as hydrostatic pressure, a push a dry season never tests.
Clay soils make the problem worse in a second way. Clay expands when it takes on water and shrinks as it dries, and a wall sitting against soil that swells and contracts through repeated wet-dry cycles takes on movement it was never designed for. A hard freeze in that same wet soil adds a third push, water expanding as ice, separate from clay swelling but pointed in the same direction. Backfill soil, the loose fill placed back after construction, is especially prone to all of this: it was disturbed and never packed as tight as the soil around it, so it takes on water more readily and moves more when it does.
A footing drain, a perforated pipe running alongside the footing at the base of the wall, is designed to intercept water at that low point and carry it away before it can build up pressure. Where one is missing, undersized, or has failed, water that reaches that depth has nowhere to go but against the wall itself, or down into settlement under the footing over enough seasons.
The Interior Signs That Appear When the Path Fails
By the time a homeowner notices anything, the failure has usually been running outside for a while. Efflorescence, the white, powdery mineral deposit on a basement wall, forms as water moves through concrete or block and leaves dissolved salts behind as it evaporates; its presence is a reliable sign water has been passing through the wall, not just sitting near it. Staining, damp patches, or a musty smell along an interior wall's base point to the same thing from a different angle.
Doors and windows that start sticking, or a crack that opens along an interior wall or ceiling corner, can trace back to the same soil movement described above, uneven pressure or settlement showing up as a shift in the frame around it. None of these signs start at the wall itself. They start outside, at whichever point along the roof-to-ground path let water arrive where it should not have.
What a Proper Discharge Plan Looks For
A working system is one where no stage leaves water behind: a gutter trough that reaches its outlet, a downspout that discharges away from the wall instead of at it, an extension or underground line that carries water the distance the site calls for, and a grade that keeps everything else moving the right direction even when one part underperforms. Window wells need the same attention as the rest of the perimeter; a well with no drain of its own simply collects water against the basement wall and window frame it was meant to protect.
The table below traces the same path from the other direction, starting from where it commonly breaks.
| Failure Point | What Happens at the Foundation | What Corrects It |
|---|---|---|
| Downspout discharges right at the wall, no extension | Water pools against the wall and adds pressure at that exact spot | Extend the discharge point away from the wall, or route it to an underground line |
| Extension has shifted or lost its fall | The water it was routing away lands back near the foundation | Reset and re-level the extension so it holds a steady pitch |
| Grade slopes toward the house instead of away from it | Surface water sheets toward the foundation even when the downspout works fine | Soil next to the foundation regraded to fall away from the wall, done by a grading contractor with buried utilities located first |
| Underground line silted in or blocked near the emitter | Water backs up inside the buried pipe and resurfaces near the downspout base | Have the line cleared by a professional and confirm the emitter still opens |
| Splash block tipped back or sunk into soft ground | The discharge lands short and drains back toward the wall it was meant to clear | Reset the block on firm, compacted ground so its face pitches away from the house |
| Window well with no drain of its own | The well fills and holds water against the basement wall and window frame | A well drain tied into the perimeter footing drain, installed by a contractor once the utilities are located |
Read that way, a downspout is never the whole answer or the whole problem. It is one stage in the path, and the wall stays dry only when each stage discharges cleanly into the next.
Frequently Asked Questions
They are usually kept on separate lines, and the pipe itself is the reason. A footing drain runs in perforated pipe so groundwater can seep into it along its length. A downspout delivers a surge instead of a seep, and pushing that surge into perforated pipe can force water back out through the same perforations at the footing, the one place the system exists to keep dry. Roof discharge normally runs in solid-wall pipe to an outlet of its own.
A cleanout. That is a capped tee fitted into the line at the base of the downspout, sometimes paired with a riser brought up to grade partway along the run, and it gives a rod or a jetting hose a place to enter. Without one, the only openings into a buried line are the downspout at the top and the emitter at the far end, and silt tends to settle well short of both.
They are related but not identical. A curtain drain sits uphill of the house and intercepts groundwater moving across a slope before it reaches the foundation, while a footing drain runs alongside the footing itself and collects water that has already arrived.
A sump system manages water after it has already gathered near the footing and entered a drain tile or basin below the floor. It does not reduce the pressure building against the wall above that point, so it responds to water that has already reached the wall rather than preventing it from reaching the wall.
The pipe does. A run under pavement is normally rigid, smooth-wall material rather than the corrugated flexible tubing often used across open ground, because corrugated pipe crushes under vehicle weight. A catch basin, a grated box set at the low edge of the pavement, is often added in the same work so runoff coming off the drive joins that line instead of sheeting back toward the house.
The pattern is a useful clue. A horizontal or stair-step crack following the mortar joints in a block wall usually indicates lateral soil pressure, while a single vertical crack near the center of a poured concrete panel is more often due to ordinary shrinkage and has nothing to do with water.
Get a grading and drainage evaluation — see exactly where your downspouts should send water and whether your foundation needs an added drain line. Craftsman Exteriors serves Madison, Verona, and Fitchburg. Call (608) 843-5007.