
How Roof Ventilation Works and Why Your Attic Needs It
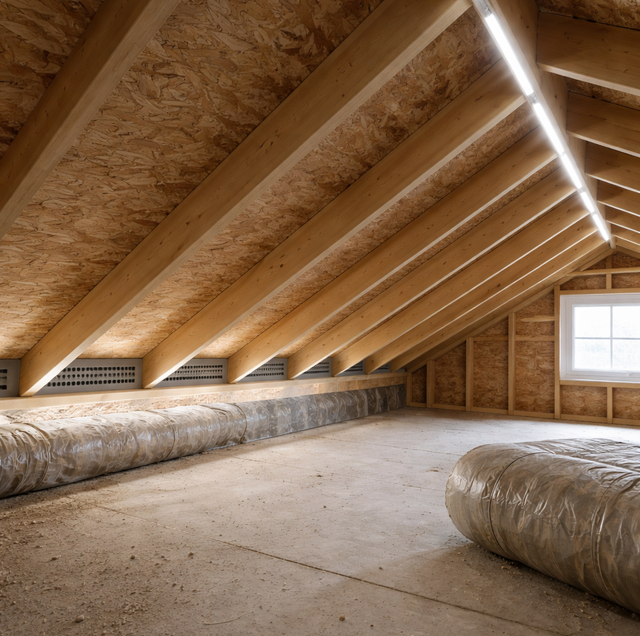
Quick Answer: Roof ventilation works by continuous airflow: cool air enters low at the soffits or eaves, and warm, moist air exits high at the ridge. That keeps the attic close to outdoor temperature and dry, which protects shingles and decking and helps prevent ice dams.
A roof is not a sealed lid. A working attic breathes, pulling cool outdoor air in at the bottom edge and pushing warm, damp air out at the top, all day, every day. When that airflow stops, the space above your ceiling turns into a trap for heat and moisture, and the roof that sits on top of it starts paying the price years earlier than it should.
Understanding how the air moves is the key to everything else, so start there before worrying about which vents go where.
How Air Actually Moves Through an Attic
Warm air rises. That single fact does most of the work. Inside a properly vented attic, the warm air near the roof deck drifts upward and escapes through openings at the very top of the roof. As it leaves, it creates a slight pull that draws fresh outdoor air in through openings along the low edge of the roof, at the soffits or eaves. Cool air comes in low, sweeps up the underside of the roof deck, and carries heat and humidity out the top.
The effect is a bit like a chimney. Heat leaving the top of a flue pulls fresh air in at the bottom without any fan, and the taller the column, the stronger the draw. An attic does the same thing on a wider, flatter scale. The result is a space that stays close to the outdoor temperature and humidity, instead of baking or sweating on its own.
Intake low, exhaust high: This is the arrangement that makes the whole system function. Intake vents sit at the bottom edge, exhaust vents sit at or near the peak, and the distance between them drives the airflow. Get that geometry right, and the attic scrubs itself clean of heat and moisture continuously. Get it wrong, and even a roof covered in vents can sit stagnant.
The Main Types of Vents
Once the low-in, high-out principle is clear, the hardware makes sense. Each vent type plays one of those two roles.
Ridge vents run along the peak where two roof planes meet. Capped with shingles or a low-profile cover, they let warm air escape across the entire length of the ridge. Because they are the highest point of the roof, they make excellent exhaust and pair naturally with intake down at the eaves.
Soffit and eave vents are the intake side. Set into the underside of the overhang or along the lower edge, they feed fresh outdoor air into the attic at the bottom. Continuous perforated soffit panels and individual rectangular vents both do this job. Without adequate intake here, exhaust vents have nothing to pull from.
Gable vents sit in the triangular wall at each end of the attic. They can serve as intake or exhaust depending on wind direction, which is part of why mixing them with a ridge system needs care.
Box, turbine, and powered vents are point exhaust options installed near the top of the roof. Box vents (also called louvers) are static openings. Turbine vents spin with the breeze to draw air out. Powered vents use a motor and sometimes a thermostat or humidistat to force air out. Each removes air at a spot rather than along a line.
Why Intake and Exhaust Must Be Balanced
More vents are not automatically better. The system works only when intake and exhaust are matched, because air leaving the top has to be replaced by air entering the bottom. If exhaust capacity far outweighs intake, the roof will pull replacement air from wherever it can, including back down through other exhaust vents, which short-circuits the loop and leaves parts of the attic stagnant.
Mixing exhaust types is a frequent culprit. A ridge vent paired with powered fans or gable vents can end up feeding one from the other instead of drawing fresh air up from the eaves. The high vents trade air among themselves, the low intake barely participates, and the attic never really flushes.
The most common failure is blocked intake: When insulation is pushed all the way to the edge of the attic floor, it packs into the soffit openings and seals off the intake. Homeowners add insulation to save energy, which is worth doing, but if it smothers the eave vents, the ventilation stalls. The exhaust vents at the top are still open, yet with no fresh air entering low, almost nothing moves.
This is where a baffle earns its keep. A baffle (also called a rafter vent or insulation stop) is a rigid channel installed at the eave that holds the insulation back and keeps a clear air path from the soffit up into the attic. It lets you insulate the attic floor fully and still keep the intake breathing. On most homes, confirming that baffles are present and clear fixes more airflow problems than adding another exhaust vent ever would.
Why Ventilation Matters All Year
The payoff shows up in different ways depending on the season, which is exactly why it matters year-round rather than only in one stretch of the calendar.
Heat in the warm months: Sun beating on a roof can drive attic temperatures far above the outdoor air. Ventilation carries that heat out before it bakes the shingles from below and radiates down into the rooms under the attic. Shingles that cook lose their protective granules and their flexibility faster, so an overheated attic quietly shortens the life of the roof and pushes cooling equipment to run harder and longer.
Moisture in the cold months: Cooking, showers, and simply living in a house send water vapor upward. In a cold attic, that vapor meets chilled surfaces and condenses, coating the underside of the deck in dampness or frost. Left there, the moisture rots the wood decking and feeds mold. Steady airflow flushes the humid air out before it can settle and freeze, keeping the deck and framing dry.
Ice dams in freezing weather: When an attic is warm, it melts the snow on the roof from below. That meltwater runs down to the cold overhang, refreezes, and builds a ridge of ice that traps water behind it until it forces its way under the shingles. Good ventilation keeps the roof deck cold and close to the outdoor temperature, so the snow above it does not melt and refreeze in that damaging cycle. The same airflow that dumps heat in July keeps the deck cold in January, which is the two-sided value of a balanced system.
Signs Your Attic Is Not Breathing
You can often catch a ventilation problem without climbing onto the roof. Watch for:
Upstairs rooms that stay hot: Second-floor or top-floor rooms that run noticeably warmer than the rest of the house, especially late in the day, often sit under a heat-loaded attic.
Moisture, frost, or musty smells in the attic: Damp decking, visible frost on the underside of the roof in cold weather, water stains on the sheathing, or a musty odor all point to humid air with nowhere to go.
Mold or dark staining on the sheathing: Blackened or discolored patches on the roof decking are a strong sign that moisture has been sitting long enough to grow something.
Shingles aging before their time: Curling, cracking, or brittle shingles well short of their expected lifespan can trace back to an attic that overheats them from underneath.
Ice buildup at the eaves: A thick ridge of ice along the lower edge of the roof in freezing weather signals a warm attic melting snow it should be keeping frozen.
Any one of these on its own is worth a look. Several together usually mean the intake, the exhaust, or the balance between them needs attention.
A Note on Safety and Assessment
A powered attic fan sized without adequate intake can pull air from inside the living space instead of from outside. In a home with a gas water heater or furnace, that draw can even backdraft combustion gases the wrong direction, so a powered fan is not something to add casually without confirming the intake can feed it.
It is also worth stating the opposite mistake: in a vented attic, sealing up the vents to stop drafts is the wrong move and traps exactly the heat and moisture the system is meant to remove. A qualified roofer can measure the intake and exhaust you actually have, check that the soffits and baffles are clear, and tell you whether the balance is right before anything gets added or covered.
Frequently Asked Questions
A common building guideline is one square foot of net free vent area for every 300 square feet of attic floor when intake and exhaust are balanced, sometimes 1 to 150 without that balance. "Net free area" refers to the actual open airflow after accounting for the screening and louvers that block part of each vent, so the labeled size of a vent is always larger than the air it truly passes.
Too much exhaust relative to intake causes problems, because the extra top vents start pulling replacement air from each other instead of from the eaves. Excess intake is far less of an issue. If anything is going to be oversized, it should be the low intake, not the high exhaust.
Not well. A ridge vent is exhaust, and exhaust needs a matched intake source to draw from. With the soffits blocked or absent, a ridge vent may end up pulling air back down through itself or through gable vents, leaving the attic stagnant. Clearing or adding soffit intake is usually what makes a ridge vent perform.
No. Attics need airflow in cold weather most of all, since that is when interior moisture condenses on cold decking and when a warm attic drives ice dams. Closing vents to keep the attic warm traps that moisture against the wood. Vents in a vented attic are meant to stay open every month.
A baffle, or rafter vent, is a rigid channel clipped between the rafters at the eave to hold insulation back and keep a clear path from the soffit into the attic. You need one anywhere insulation reaches the outer edge of the attic floor, which is most homes. Without baffles, added insulation tends to bury the intake and stall the whole system.
It can reduce cooling load in warm weather by carrying off attic heat before it soaks into the ceiling below, so the rooms under the attic stay easier to cool. It is not a substitute for insulation, though. Insulation slows heat transfer into the living space, and ventilation removes the heat that reaches the attic, so the two work as a pair rather than one replacing the other.
Book an attic and roof ventilation assessment — protect your shingles, your decking, and your comfort year-round. Craftsman Exteriors serves Madison, Verona, and Fitchburg. Call (608) 843-5007.
